
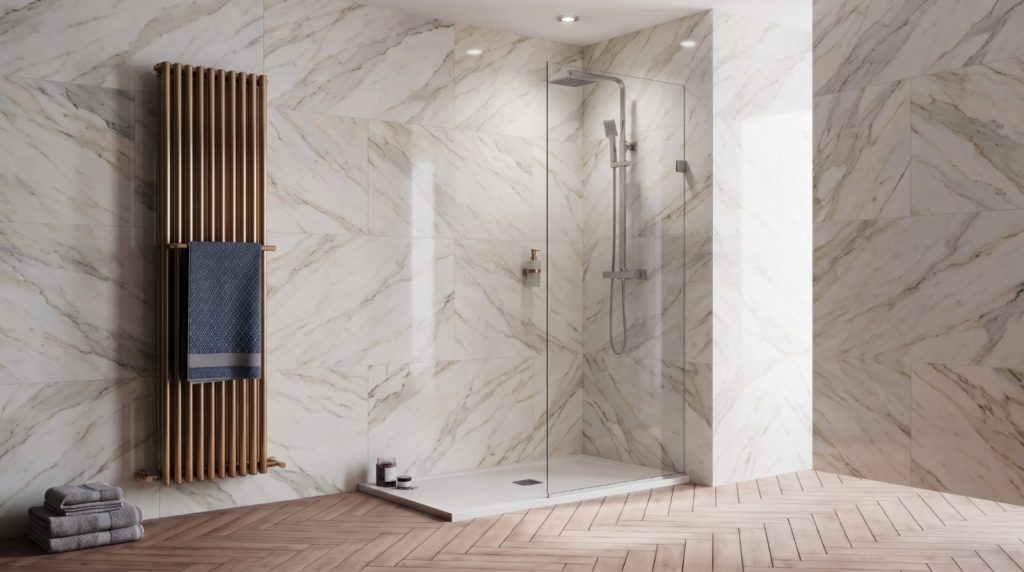
A frameless fixed glass panel is a stationary sheet of safety glass used to separate a shower from the rest of the bathroom without a conventional swinging or sliding door. This configuration is common in walk-in showers because it creates an open appearance while providing a barrier against water spray. Unlike a shower door, the frameless fixed glass shower panel does not move, so the design depends heavily on the shower’s dimensions, showerhead location, glass size, and mounting method.
The popularity of open-concept bathrooms has made fixed shower screens increasingly common in U.S. homes. Retail listings now commonly describe these products as fixed shower screens, single fixed panels, walk-in shower panels, and frameless fixed shower doors.
The important point is that a fixed panel is not simply a piece of glass placed beside a shower. Its dimensions and support system have to be appropriate for the installation.
Fixed Shower Glass Panel Explained
A fixed shower glass panel is a stationary piece of glass permanently secured to the shower structure. It does not have hinges, rollers, a handle, or a moving door leaf. Instead, the glass is typically supported with clamps, clips, U-channel, or another approved mounting system. Some larger or taller installations may also require a stabilizing bar or additional panel support.
The National Glass Association’s design guidance distinguishes stationary panels from operating shower panels and addresses factors such as dimensional tolerances, hardware, structural support, and installation. Its guidance also notes that frameless shower enclosures commonly use tempered glass and that fixed panels are part of the design considerations for these systems.
This makes a fixed panel particularly useful for a walk-in shower where the homeowner wants an unobstructed entry rather than a fully enclosed shower.
How Does a Frameless Shower Screen Work?
The basic concept is straightforward. A stationary panel is positioned between the wet area and the bathroom’s dry area. Water hits the shower walls and floor rather than passing directly through the opening, while the glass helps reduce splash reaching the rest of the bathroom.
However, the glass itself does not make the shower watertight. A fixed screen is primarily a splash-control element. Its effectiveness depends on the relationship between the panel, shower opening, showerhead, floor slope, drain location, and direction of water flow.
For example, a showerhead aimed toward the open entry can send water around the end of a fixed panel. A showerhead positioned farther from the opening and aimed toward the back wall generally makes splash management easier.
That is why copying a panel width from another bathroom is not a reliable way to design a shower.
Fixed Panel vs. Shower Door
The biggest difference is movement. A shower door requires hinges or rollers and enough clearance for the door to operate. A fixed shower screen eliminates those moving components. There is no door to swing into the bathroom, no roller system to adjust, and no handle required for entry.
That simplicity can make cleaning and everyday use easier. There are fewer mechanical components exposed to water, soap residue, and repeated movement.
The trade-off is water containment. A shower door can close an opening almost completely, while an open walk-in configuration intentionally leaves an entry area uncovered. If the shower is relatively compact or the showerhead sprays toward the opening, a door may provide better splash control.
This is why the decision should begin with the shower’s layout rather than with appearance alone.
Choosing the Right Glass Thickness
Glass thickness is one of the technical considerations that should not be treated as a purely cosmetic decision.
The National Glass Association’s frameless shower enclosure guidance identifies 3/8-inch and 1/2-inch glass as typical thicknesses for frameless shower applications. It also notes that 3/8-inch glass is suitable for many applications, while larger panels may require 1/2-inch glass depending on the design and dimensions.
A commonly specified option for frameless shower applications is 3/8-inch tempered glass. Some commercial and residential systems also use 1/2-inch glass when panel dimensions or structural requirements call for it. Current U.S. retail offerings for fixed frameless shower screens likewise commonly list 3/8-inch or approximately 10 mm glass.
Thickness should therefore be selected according to the panel’s dimensions, support configuration, hardware requirements, and manufacturer’s engineering recommendations rather than simply choosing the thickest available glass.
Why Tempered Glass Matters
Shower enclosure glass is a safety-critical application. The National Glass Association states that shower enclosure glass must be safety glazing meeting applicable impact requirements, and its design guide identifies tempered glass as the typical material for frameless shower enclosures.
ANSI Z97.1 is the U.S. safety-glazing standard covering specifications and test methods for safety glazing materials used in buildings. The current edition is ANSI Z97.1-2026.
Tempered glass is heat-treated before installation. One important consequence is that it cannot be cut or drilled afterward. The National Glass Association specifically warns against attempting to cut or drill tempered glass after tempering because doing so can compromise the panel.
That makes accurate measurements and correct hardware locations especially important before fabrication.
How Wide Should a Fixed Shower Panel Be?
There is no universal panel width that works for every shower. The appropriate size depends on the shower opening and depth, location of the showerhead, direction of spray, desired entry width, and the amount of splash the bathroom can tolerate.
A wider panel generally provides more splash protection, but it also reduces the open entry area. A narrower panel creates a more open appearance but can allow more water to escape.
The glass industry also recognizes dimensional and structural limitations for frameless shower panels. Panel width, height, thickness, support configuration, and hardware all have to be considered together rather than independently.
For this reason, measurements should be based on the finished shower opening, not simply the rough framing dimensions.
Measuring for a Fixed Glass Shower Screen
Accurate measurement becomes particularly important because tempered glass cannot be modified after fabrication.
The finished opening should be evaluated at multiple points because tiled walls are not always perfectly parallel or plumb. The installer also needs to account for the mounting method and required clearances.
Important measurements include the overall shower opening, finished wall-to-wall dimensions, shower height, floor condition, panel position, and intended hardware locations.
The mounting surface matters just as much as the glass dimensions. A tall panel secured to an unsuitable surface can create structural problems even if the glass itself was fabricated correctly.
For unusual layouts, large panels, angled walls, or uneven surfaces, professional field measurement can reduce the risk of ordering a panel that cannot be safely installed.
Mounting Options for Stationary Shower Glass
There are several ways to secure a fixed panel.
Glass Clamps
Glass clamps attach at selected points along the panel and provide a minimalist appearance. Because the glass is supported at discrete locations, the mounting points and underlying structure need to be appropriate for the panel.
U-Channel
U-channel provides a continuous metal channel along an edge of the glass. It can provide additional support while maintaining a relatively clean appearance.
Stabilizer Bars
Stabilizer bars are sometimes used with larger or taller panels. A stabilizing bar can connect the upper portion of the glass to a wall and reduce movement.
The appropriate system depends on panel dimensions, wall construction, glass specifications, hardware design, and the manufacturer’s installation requirements. A mounting system should never be selected solely because it looks minimal.
Clear, Low-Iron, and Patterned Glass
Clear tempered glass remains one of the most common choices because it maintains visual openness and allows tile and other bathroom finishes to remain visible. Current U.S. fixed-panel products commonly use clear tempered glass.
Low-iron glass can provide a clearer appearance because it reduces the green tint normally associated with standard clear glass. It can be particularly noticeable around white tile and very light-colored bathroom finishes.
For greater privacy, homeowners can consider patterned, frosted, acid-etched, or other obscured glass options. Patterned glass requires additional consideration during installation because the surface texture can affect hardware contact and cleaning.
The National Glass Association recommends considering the orientation of patterned glass and hardware compatibility before installation.
Cleaning and Maintenance
One advantage of a stationary panel is its relatively simple hardware configuration. There are no rollers or hinges to maintain when the design uses only fixed mounting hardware.
The glass still requires routine cleaning. Soap residue, mineral deposits, and hard-water buildup can accumulate on shower glass, particularly in areas with high mineral content.
A squeegee used after showering can reduce water spots and buildup. Periodic cleaning with a product appropriate for the glass and hardware can also help maintain the appearance.
Protective glass treatments may reduce the effort required for cleaning, but they do not eliminate routine maintenance.
Common Design Mistakes to Avoid
One of the most common mistakes is designing the panel around appearance without considering water movement. An extremely open shower may look attractive but perform poorly if the showerhead directs water toward the entry.
Another mistake is assuming that a larger panel is automatically better. More glass can improve splash control, but it also adds weight and may increase structural and handling requirements.
Using incorrect hardware is another concern. Fixed glass needs hardware designed for the glass thickness and installation configuration. The substrate must also be capable of securely supporting the mounting system.
Finally, never assume that tempered glass can be trimmed on-site. Glass fabrication, including cutting, drilling, notching, and other edge work, needs to be completed before tempering.
Is a Fixed Glass Panel Right for Every Walk-In Shower?
No. A fixed panel works particularly well when the shower has enough depth and a layout that naturally limits splash toward the opening. It may be less appropriate when the shower is shallow, the showerhead points directly toward the entry, or the bathroom cannot tolerate water escaping from the open side. The National Glass Association has highlighted water-tightness, design limitations, safety, installation issues, and local building-code considerations as important areas for consumer education regarding shower enclosures.
The right design is therefore a balance between accessibility, splash control, available floor space, glass dimensions, structural support, and the visual openness the homeowner wants.
Final Considerations Before Installation
A well-designed frameless fixed glass shower panel starts with the shower itself, not the glass. Determine how water moves through the space, where the showerhead is positioned, how wide the entry needs to be, and how much splash the bathroom can reasonably tolerate.
Then consider glass type and thickness, panel dimensions, mounting hardware, wall construction, and applicable safety requirements. For larger or technically complicated installations, professional measurement and installation are worth considering because errors cannot simply be corrected by cutting tempered glass after fabrication.
When those factors are addressed together, a stationary glass screen can provide an open walk-in shower while maintaining a practical level of splash protection and a clean, minimal appearance.

